

Philip and Sala Burton High School - Gym, Cafeteria and 1st Floor Link to this section

The 2011 Bond upgraded parts of Burton High School’s campus, and with the passage of the 2024 Bond, we are now able to start construction on a project to renovate the areas that were not included previously. These areas include:
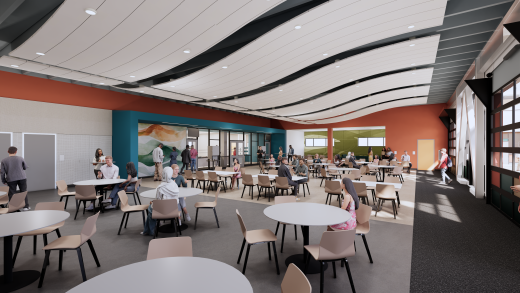
- Kitchen/cafeteria building: The kitchen will be upgraded to a production cooking kitchen with improved meal preparation and quality. The cafeteria will be fully renovated for improved dining experiences.
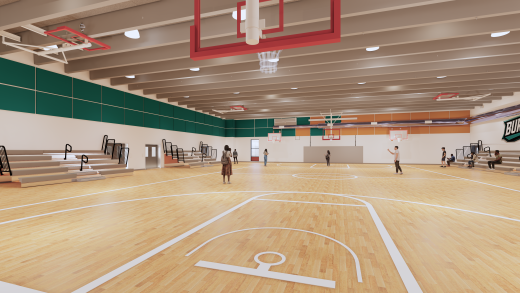
- Gym building: The gym and locker rooms will be modernized, including ceilings, windows and lighting, floors, bathrooms, lockers, offices and changing areas.
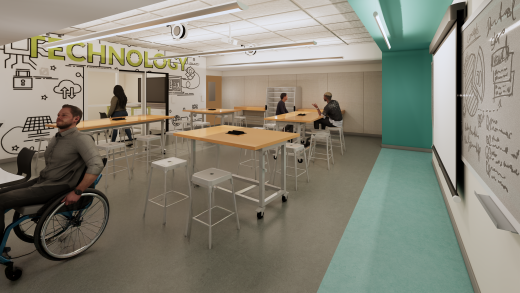
- Classroom Building B: Lower floor classrooms will be upgraded with new lighting, floors, ceilings, and equipped for new learning standards.
The modernization addresses structural upgrades, as well as mechanical, electrical, and plumbing system improvements. It will also include major ADA accessibility improvements, including adding a passenger elevator in the gym. The project was designed by Lionakis Architects with input from SFUSD departments and Burton High School leadership and staff. It is funded by the 2016 and 2024 Bond Programs.
Design renderings Link to this section
Here are some examples of what the upgraded spaces will look like after construction.
Cafeteria
Classrooms
Gymnasium
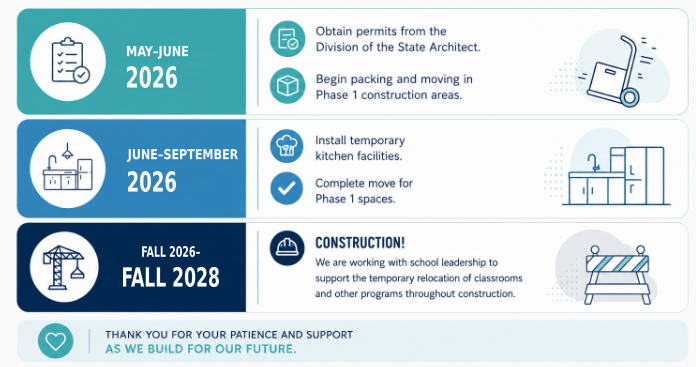
Current Project Schedule Link to this section
Project Details
Link to this section
General Information
SFUSD Project Manager: Sisi Meng, mengx@sfusd.edu
Architect: Lionakis
Construction Manager: Vanir
General Contractor: S+B James (Lease-Leaseback)
Project Costs (Construction): $49,530,214
Project Updates
This page was last updated on October 8, 2026