

West Portal Elementary School Modernization - Package 2 Link to this section
What's Included in the Project? Link to this section
Building A (Main Building) Renovation
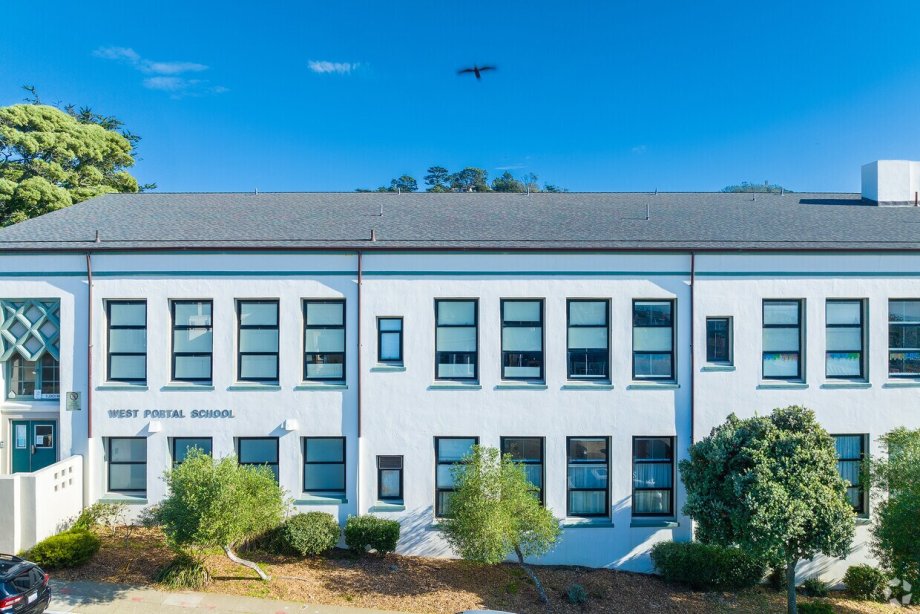
Building A is a historic,100-year-old building that is home to the majority of the school's classrooms, as well as its multipurpose room (MPR), library, and administrative offices. This second phase of construction will provide a major modernization on both floors of the building. Improvements include:
- Upgrades to classrooms to create more consistent and equitable learning spaces for all students.
- Replacement of building systems, including heating, ventilation, electrical, and plumbing infrastructure.
- Installation of a new fire alarm system and updated technology infrastructure.
- New energy-efficient windows.
- Replacement of the roof over the elevator equipment room.
- Replacement of the underground sewer connection serving the building.
Building B Improvements
Building B will receive a refresh that includes:
- New exterior paint.
- New interior acoustic wall panels to improve sound quality and comfort.
- Refurbishment of student cubbies.
- New window shades.
Outdoor Site Improvements
Work will also take place in several outdoor areas, including Yards 1, 3, and 4, as well as along the Verdun Way wall. These improvements will help enhance the safety, appearance, and functionality of the campus.
The project is designed to provide students and staff with updated facilities that support teaching, learning, and everyday school activities for years to come. It is the second package of a two-part full-campus modernization. For more information on the first package, which completed in summer 2026, see here.
Design renderings Link to this section
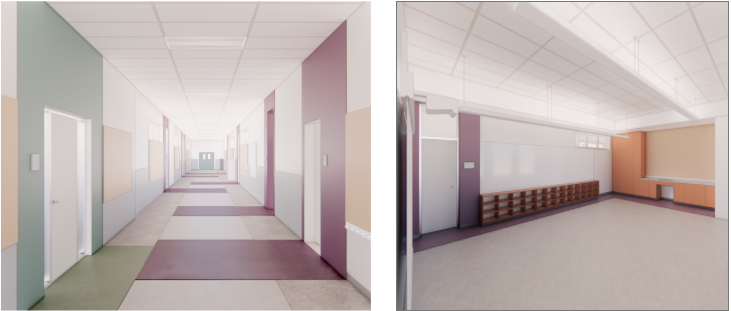
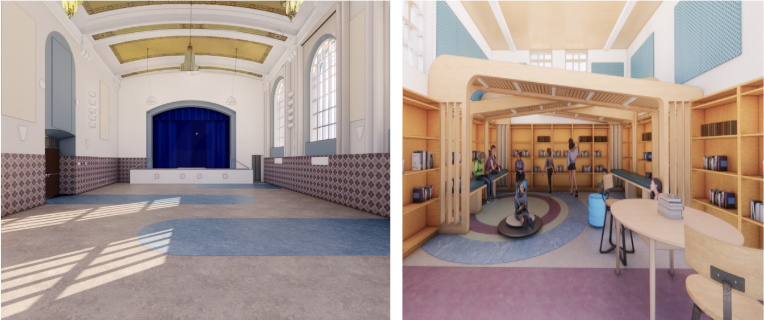
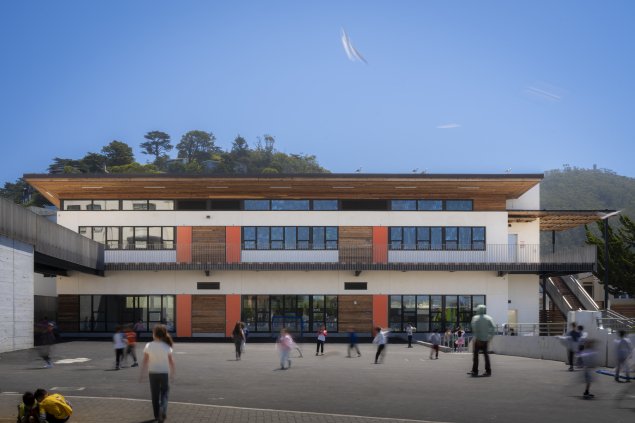
Here are some examples of what the modernized building will look like:
Hallways and classrooms
Multipurpose Room (MPR) and Library
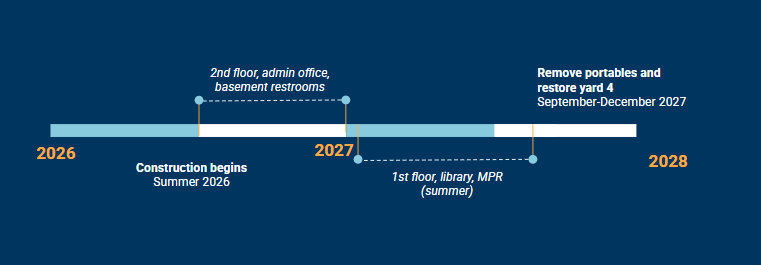
Project Schedule Link to this section
Project Details
Link to this section
Contractor and Bid Information
Project Manager: Anna Olsen, olsena@sfusd.edu
Architect: Multistudio
General Contractor: Bana Builders
Bid amount: $17.3 million
This page was last updated on September 22, 2026